
Century21 Listings Sault Ste. Marie
Sault Ste Marie Area Single Family
911 North St Sault Ste. Marie, ON P6B 2C4

Ryan Dodd
 CREA - C21 Brokers / Listed By: Ryan Dodd, Century 21 Choice Realty Inc. Brokerage
 Sault Ste Marie Area Single Family
246 Old Highway 17 N Sault Ste. Marie, ON P6A 5K7

Andrea Zavitz
CREA - C21 Brokers / Listed By: Andrea Zavitz, Century 21 Choice Realty Inc. Brokerage Sault Ste Marie Area Single Family
13 Pentagon Blvd Sault Ste. Marie, ON P6B 5H9

Patricia Shell
CREA - C21 Brokers / Listed By: Patricia Shell, Century 21 Choice Realty Inc. Brokerage Sault Ste Marie Area Multi-Family
254 Wallace Ter Sault Ste. Marie, ON P6C 1K7

Carrie Cerenzie
CREA - C21 Brokers / Listed By: Carrie Cerenzie, Century 21 Choice Realty Inc. Brokerage Sault Ste Marie Area Single Family
254 Wallace Ter Sault Ste. Marie, ON P6C 1K7
Carrie Cerenzie
CREA - C21 Brokers / Listed By: Carrie Cerenzie, Century 21 Choice Realty Inc. Brokerage Sault Ste Marie Area Single Family
196 Elmwood Ave Sault Ste. Marie, ON P6B 4W4
Ryan Dodd
CREA - C21 Brokers / Listed By: Ryan Dodd, Century 21 Choice Realty Inc. Brokerage Sault Ste Marie Area Land
418 Albert St W Sault Ste. Marie, ON P6A 1C3

James Caicco
CREA - C21 Brokers / Listed By: James Caicco, Century 21 Choice Realty Inc. Brokerage Searchmont Area Single Family
4001 Highway 556 Searchmont, ON P0S 1J0
Ryan Dodd
CREA - C21 Brokers / Listed By: Ryan Dodd, Century 21 Choice Realty Inc. Brokerage Sault Ste Marie Area Single Family
63 Trelawne Ave Sault Ste. Marie, ON P6B 2M7

Joey Iachetta
CREA - C21 Brokers / Listed By: Joey Iachetta, Century 21 Choice Realty Inc. Brokerage Sault Ste Marie Area Single Family
70 Country Club Pl Sault Ste. Marie, ON P6A 6B6
Ryan Dodd
CREA - C21 Brokers / Listed By: Ryan Dodd, Century 21 Choice Realty Inc. Brokerage Sault Ste Marie Area Land
175 Breton Lot 21-23 Rd Sault Ste. Marie, ON P6B 5T8

Carlo Gervasi
CREA - C21 Brokers / Listed By: Carlo Gervasi, Century 21 Choice Realty Inc. Brokerage Echo Bay Area Single Family
100 Bay St Echo Bay, ON P0S 1C0
Patricia Shell
CREA - C21 Brokers / Listed By: Patricia Shell, Century 21 Choice Realty Inc. Brokerage Sault Ste Marie Area Single Family
63 Mount Pleasant Ct Sault Ste. Marie, ON P6A 5K8
Carlo Gervasi
CREA - C21 Brokers / Listed By: Carlo Gervasi, Century 21 Choice Realty Inc. Brokerage Sault Ste Marie Area Single Family
238 Old Goulais Bay Rd Sault Ste. Marie, ON P6B 0B9
Patricia Shell
CREA - C21 Brokers / Listed By: Patricia Shell, Century 21 Choice Realty Inc. Brokerage Sault Ste Marie Area Single Family
29 Routledge Ave Sault Ste. Marie, ON P6B 2X8

Sandra Hunter Dunn
CREA - C21 Brokers / Listed By: Sandra Hunter Dunn, Century 21 Choice Realty Inc. Brokerage Sault Ste Marie Area Condominium
206 Breton Rd # 7 Sault Ste. Marie, ON P6B 1B1

Jodie McNabb
CREA - C21 Brokers / Listed By: Jodie McNabb, Century 21 Choice Realty Inc. Brokerage Sault Ste Marie Area Single Family
82 Elliott Rd Sault Ste. Marie, ON P6C 2Z4

Katie Watkins
CREA - C21 Brokers / Listed By: Katie Watkins, Century 21 Choice Realty Inc. Brokerage Sault Ste Marie Area Single Family
332 Bruce St Sault Ste. Marie, ON P6B 1P7

Kristen Peltsch
CREA - C21 Brokers / Listed By: Kristen Peltsch, Century 21 Choice Realty Inc. Brokerage Sault Ste Marie Area Multi-Family
569 Queen St N Sault Ste. Marie, ON P6A 1A8

Frank Naccarato
CREA - C21 Brokers / Listed By: Frank Naccarato, Century 21 Choice Realty Inc. Brokerage Sault Ste Marie Area Land
1460 Second Lin W Sault Ste. Marie, ON P6A 5K8
Carlo Gervasi
CREA - C21 Brokers / Listed By: Carlo Gervasi, Century 21 Choice Realty Inc. Brokerage St Joseph Island Area Single Family
831 I Line Rd St. Joseph Island, ON P0R 1J0

Dallas Glawson
CREA - C21 Brokers / Listed By: Dallas Glawson, Century 21 Choice Realty Inc. Brokerage Sault Ste Marie Area Single Family
40 Burton Rd Sault Ste. Marie, ON P6B 5X1
Frank Naccarato
CREA - C21 Brokers / Listed By: Frank Naccarato, Century 21 Choice Realty Inc. Brokerage Blind River Area Single Family
26 Togo St Blind River, ON P0R 1B0
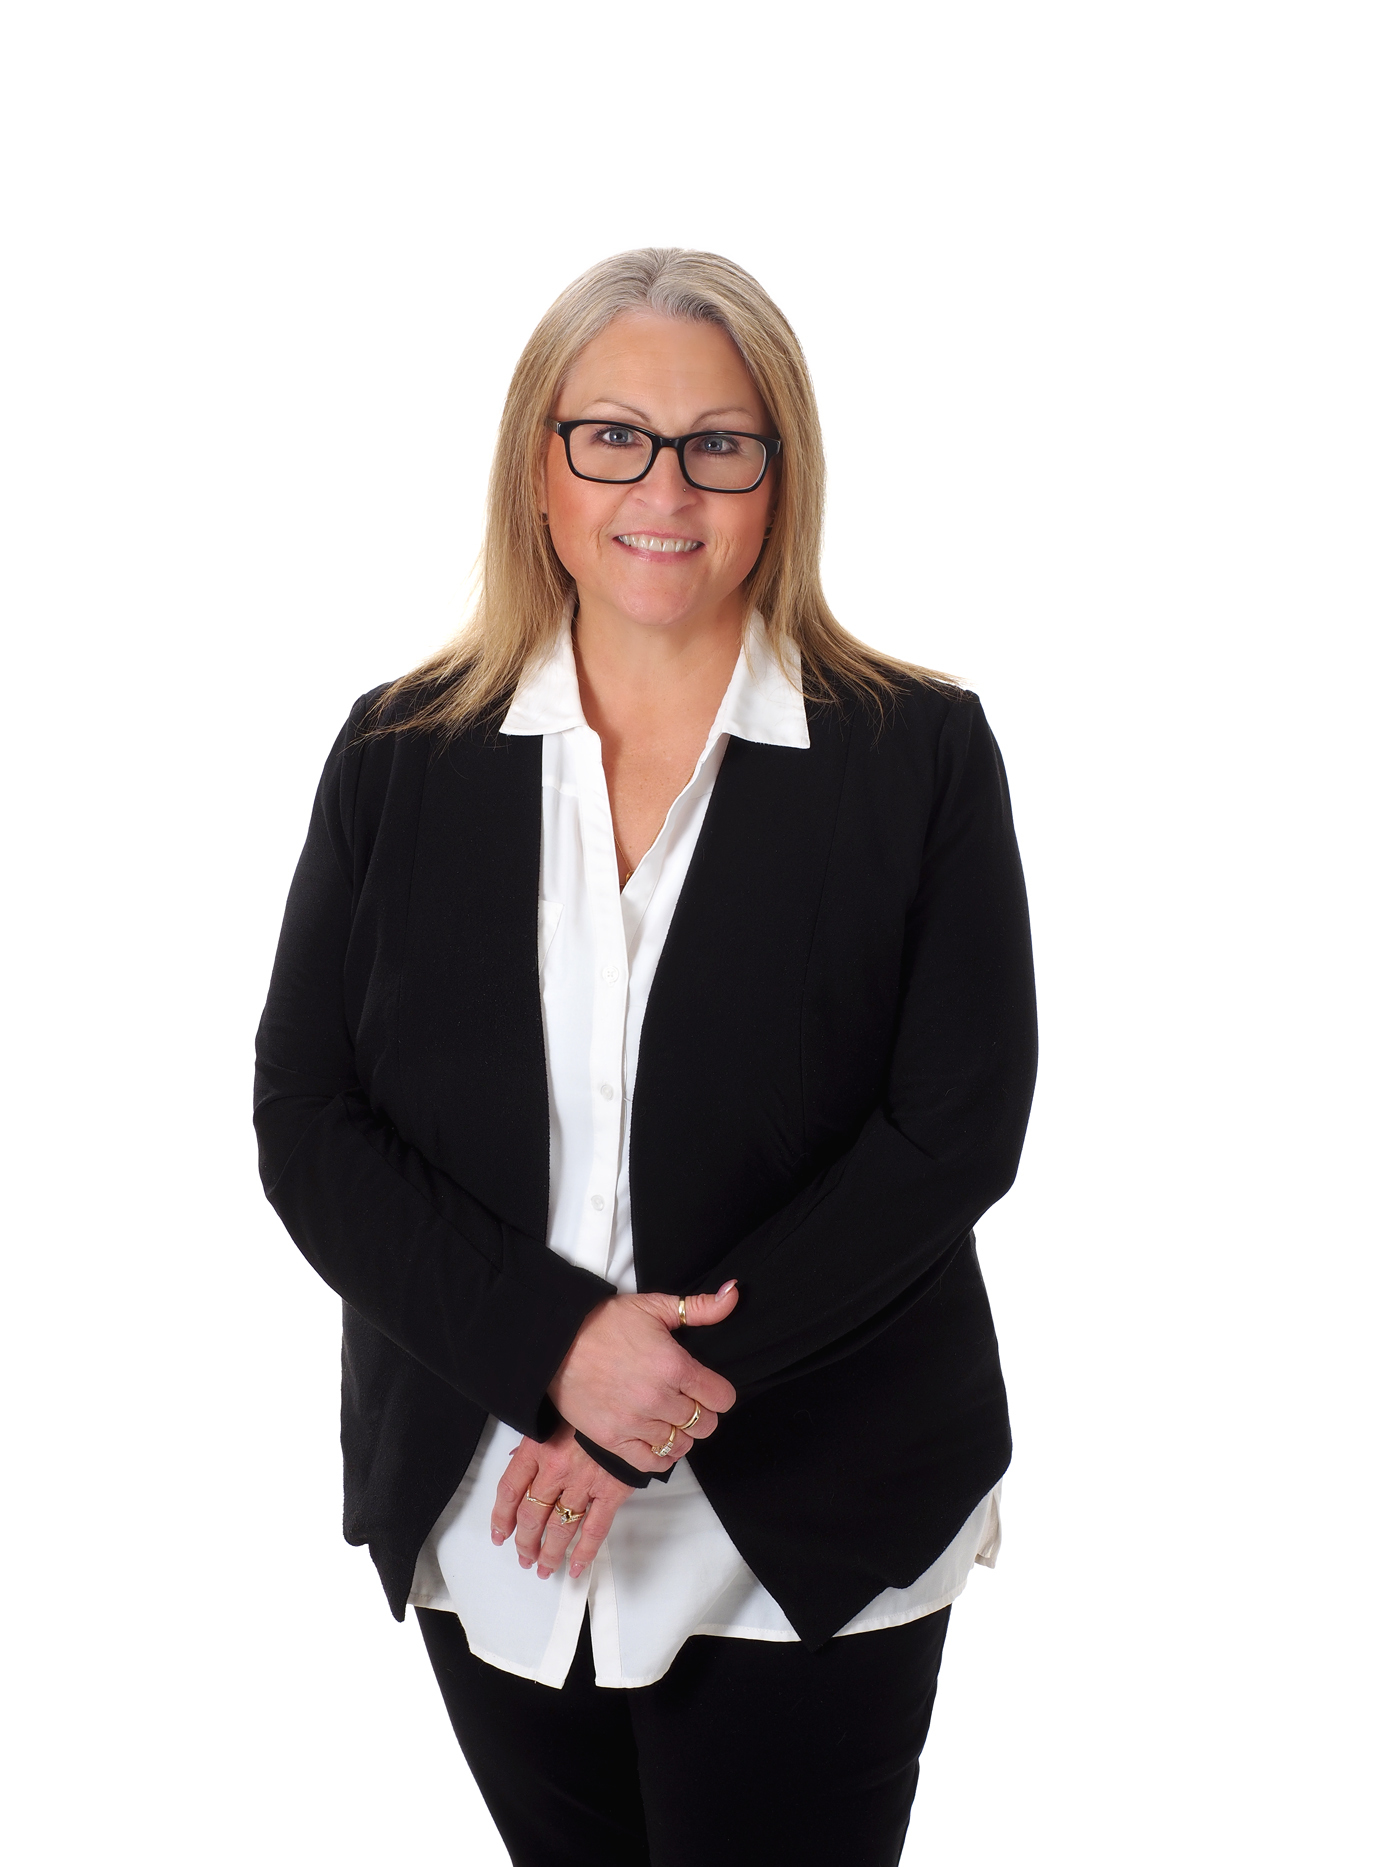
Tiffany Rogers
CREA / Listed By: Tiffany Rogers, Century 21 Choice Realty Inc. Brokerage Sault Ste Marie Area Single Family
441 Charles St Sault Ste. Marie, ON P6C 3L4
CREA - C21 Brokers / Listed By: Century 21 Choice Realty Inc. Sault Ste Marie Area Single Family
109 Greenview Ln Sault Ste. Marie, ON P6A 1L1
Carlo Gervasi
CREA - C21 Brokers / Listed By: Carlo Gervasi, Century 21 Choice Realty Inc. Brokerage Huron Shores Area Land
21566 Highway 17 E Huron Shores, ON P0R 1H0
Dallas Glawson
CREA - C21 Brokers / Listed By: Dallas Glawson, Century 21 Choice Realty Inc. Brokerage Sault Ste Marie Area Single Family
119 Salisbury Ave Sault Ste Marie, ON P6B 1M3

Anthony Greco
CREA - C21 Brokers / Listed By: Anthony Greco, Century 21 Choice Realty Inc. Brokerage Sault Ste Marie Area Land
Lot 19 Nokomis Beach Rd Sault Ste. Marie, ON P6A 5K6

Liz Willson
CREA - C21 Brokers / Listed By: Liz Willson, Century 21 Choice Realty Inc. Brokerage Sault Ste Marie Area Land
Lot 18 Nokomis Beach Rd Sault Ste. Marie, ON P6A 5K6
Liz Willson
CREA - C21 Brokers / Listed By: Liz Willson, Century 21 Choice Realty Inc. Brokerage Sault Ste Marie Area Land
Lot 16 Nokomis Beach Rd Sault Ste. Marie, ON P6A 5K6
Liz Willson
CREA - C21 Brokers / Listed By: Liz Willson, Century 21 Choice Realty Inc. Brokerage Sault Ste Marie Area Land
Lot 14&15 Nokomis Beach Rd Sault Ste. Marie, ON P6A 5K6
Liz Willson
CREA - C21 Brokers / Listed By: Liz Willson, Century 21 Choice Realty Inc. Brokerage Sault Ste Marie Area Land
Lot 17 Nokomis Beach Rd Sault Ste. Marie, ON P6A 5K6
Liz Willson
CREA - C21 Brokers / Listed By: Liz Willson, Century 21 Choice Realty Inc. Brokerage Sault Ste Marie Area Single Family
193 Panoramic Dr Sault Ste. Marie, ON P6B 6E3
Anthony Greco
CREA - C21 Brokers / Listed By: Anthony Greco, Century 21 Choice Realty Inc. Brokerage Sault Ste Marie Area Single Family
40 Grace St Sault Ste Marie, ON P6A 2S6

Bud Jones
CREA - C21 Brokers / Listed By: Bud Jones, Century 21 Choice Realty Inc. Brokerage Sault Ste Marie Area Single Family
62 Bitonti Cres Sault Ste. Marie, ON P6C 6A9
Carlo Gervasi
CREA - C21 Brokers / Listed By: Carlo Gervasi, Century 21 Choice Realty Inc. Brokerage Sault Ste Marie Area Single Family
480 Moss Rd Sault Ste. Marie, ON P6A 5K8
Joey Iachetta
CREA - C21 Brokers / Listed By: Joey Iachetta, Century 21 Choice Realty Inc. Brokerage Hilton Beach Area Single Family
3093 Sixth St Hilton Beach, ON P0R 1G0
Dallas Glawson
CREA - C21 Brokers / Listed By: Dallas Glawson, Century 21 Choice Realty Inc. Brokerage Goulais River Area Single Family
1602 Pineshores Rd Goulais River, ON P0S 1E0

Tricia Kent
CREA - C21 Brokers / Listed By: Tricia Kent, Century 21 Choice Realty Inc. Brokerage Sault Ste Marie Area Single Family
13 Stevens St Sault Ste. Marie, ON P6B 2N2
Liz Willson
CREA - C21 Brokers / Listed By: Liz Willson, Century 21 Choice Realty Inc. Brokerage Sault Ste Marie Area Single Family
791 Second Lin W Sault Ste. Marie, ON P6C 2L2
Frank Naccarato
CREA - C21 Brokers / Listed By: Frank Naccarato, Century 21 Choice Realty Inc. Brokerage Sault Ste Marie Area Single Family
285 Spadina Ave Sault Ste. Marie, ON P6C 5E1
Carlo Gervasi
CREA - C21 Brokers / Listed By: Carlo Gervasi, Century 21 Choice Realty Inc. Brokerage Sault Ste Marie Area Land
677 Maki Rd Sault Ste. Marie, ON P6A 6K4
Carlo Gervasi
CREA - C21 Brokers / Listed By: Carlo Gervasi, Century 21 Choice Realty Inc. Brokerage Thessalon Area Single Family
4466 Hwy 129 Thessalon, ON P0R 1L0
Patricia Shell
CREA - C21 Brokers / Listed By: Patricia Shell, Century 21 Choice Realty Inc. Brokerage Sault Ste Marie Area Single Family
178 Dennis St Sault Ste. Marie, ON P6A 2X3
Patricia Shell
CREA - C21 Brokers / Listed By: Patricia Shell, Century 21 Choice Realty Inc. Brokerage Batchawana Area Land
Coppermine Point Hwy 17N Hwy N Batchawana, ON P0S 1A0
Tricia Kent
CREA - C21 Brokers / Listed By: Tricia Kent, Century 21 Choice Realty Inc. Brokerage Sault Ste Marie Area Single Family
666 Shafer Ave Sault Ste. Marie, ON P6C 3S1
Carlo Gervasi
CREA - C21 Brokers / Listed By: Carlo Gervasi, Century 21 Choice Realty Inc. Brokerage Sault Ste Marie Area Single Family
91 Wellington St Sault Ste. Marie, ON P6A 1H6
Joey Iachetta
CREA - C21 Brokers / Listed By: Joey Iachetta, Century 21 Choice Realty Inc. Brokerage Sault Ste Marie Area Townhome
73 Robin St Sault Ste. Marie, ON P6A 5Y4

Kyle Scali
CREA - C21 Brokers / Listed By: Kyle Scali, Century 21 Choice Realty Inc. Brokerage Sault Ste Marie Area Townhome
75 Robin St Sault Ste. Marie, ON P6A 5Y4
Kyle Scali
CREA - C21 Brokers / Listed By: Kyle Scali, Century 21 Choice Realty Inc. Brokerage Sault Ste Marie Area Single Family
131 Allard St Sault Ste. Marie, ON P6B 5G3
Carlo Gervasi
CREA - C21 Brokers / Listed By: Carlo Gervasi, Century 21 Choice Realty Inc. Brokerage Sault Ste Marie Area Single Family
62 Laronde Ave Sault Ste. Marie, ON P6B 5R6

Bill Montague
CREA - C21 Brokers / Listed By: Bill Montague, Century 21 Choice Realty Inc. Brokerage Sault Ste Marie Area Single Family
15 Grand Blvd Sault Ste. Marie, ON P6B 4R8
Carlo Gervasi
CREA - C21 Brokers / Listed By: Carlo Gervasi, Century 21 Choice Realty Inc. Brokerage Sault Ste Marie Area Single Family
151 Chicora Cres Sault Ste. Marie, ON P6A 5T1
Ryan Dodd
CREA - C21 Brokers / Listed By: Ryan Dodd, Century 21 Choice Realty Inc. Brokerage Sault Ste Marie Area Single Family
117 Biggings Ave Sault Ste. Marie, ON P6A 3T8
Kyle Scali
CREA - C21 Brokers / Listed By: Kyle Scali, Century 21 Choice Realty Inc. Brokerage Sault Ste Marie Area Single Family
225 Beverley St Sault Ste Marie, ON P6A 1S1
Bud Jones
CREA - C21 Brokers / Listed By: Bud Jones, Century 21 Choice Realty Inc. Brokerage Thessalon Area Land
11934 Highway 17 Thessalon, ON P0R 1L0
Tiffany Rogers
CREA / Listed By: Tiffany Rogers, Century 21 Choice Realty Inc. Brokerage Sault Ste Marie Area Multi-Family
26 Wallace Ter Sault Ste. Marie, ON P6C 1J8
Carlo Gervasi
CREA - C21 Brokers / Listed By: Carlo Gervasi, Century 21 Choice Realty Inc. Brokerage Sault Ste Marie Area Single Family
122 Alexandra St Sault Ste. Marie, ON P6A 1J4
Dallas Glawson
CREA - C21 Brokers / Listed By: Dallas Glawson, Century 21 Choice Realty Inc. Brokerage Sault Ste Marie Area Single Family
216 Goulais Ave Sault Ste. Marie, ON P6C 4Z8
Kyle Scali
CREA - C21 Brokers / Listed By: Kyle Scali, Century 21 Choice Realty Inc. Brokerage Sault Ste Marie Area Single Family
262 Kingsford Rd Sault Ste. Marie, ON P6C 2W1

Dan Nogalo
CREA - C21 Brokers / Listed By: Dan Nogalo, Century 21 Choice Realty Inc. Brokerage Sault Ste Marie Area Single Family
774 Dyment St Sault Ste. Marie, ON P6C 1E8
Dallas Glawson
CREA - C21 Brokers / Listed By: Dallas Glawson, Century 21 Choice Realty Inc. Brokerage Bruce Mines Area Land
4167 Highway 638 Bruce Mines, ON P0R 1C0
Dallas Glawson
CREA - C21 Brokers / Listed By: Dallas Glawson, Century 21 Choice Realty Inc. Brokerage Sault Ste Marie Area Single Family
2 Sixth Lin E Sault Ste. Marie, ON P6S 5K8
Kyle Scali
CREA - C21 Brokers / Listed By: Kyle Scali, Century 21 Choice Realty Inc. Brokerage Sault Ste Marie Area Single Family
574 Airport Rd # 107 Sault Ste. Marie, ON P6A 5K6
Kyle Scali
CREA - C21 Brokers / Listed By: Kyle Scali, Century 21 Choice Realty Inc. Brokerage Hilton Beach Area Land
0 Base Line Rd Hilton Beach, ON P0R 1G0
Tricia Kent
CREA - C21 Brokers / Listed By: Tricia Kent, Century 21 Choice Realty Inc. Brokerage Richards Landing Area Single Family
1371 Sailors Encampment Dr Richards Landing, ON P0R 1J0
Jodie McNabb
CREA - C21 Brokers / Listed By: Jodie McNabb, Century 21 Choice Realty Inc. Brokerage Sault Ste Marie Area Single Family
4 Silver Birch Dr Sault Ste. Marie, ON P6A 5S1
Anthony Greco
CREA - C21 Brokers / Listed By: Anthony Greco, Century 21 Choice Realty Inc. Brokerage Sault Ste Marie Area Single Family
6 Pinemore Blvd Sault Ste. Marie, ON P6B 4E3
Ryan Dodd
CREA - C21 Brokers / Listed By: Ryan Dodd, Century 21 Choice Realty Inc. Brokerage Sault Ste Marie Area Single Family
31 East Balfour St Sault Ste. Marie, ON P6C 1W9
Andrea Zavitz
CREA - C21 Brokers / Listed By: Andrea Zavitz, Century 21 Choice Realty Inc. Brokerage Sault Ste Marie Area Single Family
15 Fish Hatchery Rd # 36- Sault Ste. Marie, ON P6A 6J8
Patricia Shell
CREA - C21 Brokers / Listed By: Patricia Shell, Century 21 Choice Realty Inc. Brokerage Hilton Beach Area Single Family
2233 Hilton Rd Hilton Beach, ON P0R 1G0
Dallas Glawson
CREA - C21 Brokers / Listed By: Dallas Glawson, Century 21 Choice Realty Inc. Brokerage Desbarats Area Single Family
Island Ck27 Off Pine Island Rd Desbarats, ON P0R 1E0
Dallas Glawson
CREA - C21 Brokers / Listed By: Dallas Glawson, Century 21 Choice Realty Inc. Brokerage St Joseph Island Area Land
Lot 15 Gordon Rd St. Joseph Island, ON P0R 1G0
Dallas Glawson
CREA - C21 Brokers / Listed By: Dallas Glawson, Century 21 Choice Realty Inc. Brokerage Richards Landing Area Single Family
826 I Line Rd Richards Landing, ON P0R 1J0
Dallas Glawson
CREA - C21 Brokers / Listed By: Dallas Glawson, Century 21 Choice Realty Inc. Brokerage Sault Ste Marie Area Single Family
109 Greenview Ln Sault Ste. Marie, ON P6A 1L1
Carlo Gervasi
CREA - C21 Brokers / Listed By: Carlo Gervasi, Century 21 Choice Realty Inc. Brokerage Sault Ste Marie Area Single Family
3 Henrietta Ave Sault Ste. Marie, ON P6C 1Z2
Carlo Gervasi
CREA - C21 Brokers / Listed By: Carlo Gervasi, Century 21 Choice Realty Inc. Brokerage Sault Ste Marie Area Townhome
27 Village Ct Sault Ste. Marie, ON P6B 6J8
Liz Willson
CREA - C21 Brokers / Listed By: Liz Willson, Century 21 Choice Realty Inc. Brokerage Sault Ste Marie Area Single Family
26 Heath Rd Sault Ste. Marie, ON P6A 6E2
Bud Jones
CREA - C21 Brokers / Listed By: Bud Jones, Century 21 Choice Realty Inc. Brokerage Sault Ste Marie Area Multi-Family
341 Devon Rd Sault Ste. Marie, ON P6C 1Y4
Carlo Gervasi
CREA - C21 Brokers / Listed By: Carlo Gervasi, Century 21 Choice Realty Inc. Brokerage Blind River Area Land
Pt Lot 5 Boat Launch Rd Blind River, ON P0R 1B0
Dallas Glawson
CREA - C21 Brokers / Listed By: Dallas Glawson, Century 21 Choice Realty Inc. Brokerage Blind River Area Land
Pt Lot 5 Boat Launch Rd Blind River, ON P0R 1B0
Dallas Glawson
CREA - C21 Brokers / Listed By: Dallas Glawson, Century 21 Choice Realty Inc. Brokerage Blind River Area Single Family
48 Hudson St Blind River, ON P0R 1B0
Patricia Shell
CREA - C21 Brokers / Listed By: Patricia Shell, Century 21 Choice Realty Inc. Brokerage Blind River Area Land
3 River Dr Blind River, ON P0R 1B0
Tiffany Rogers
CREA / Listed By: Tiffany Rogers, Century 21 Choice Realty Inc. Brokerage Sault Ste Marie Area Single Family
52 Danby Rd Sault Ste. Marie, ON P6B 5X6
Carlo Gervasi
CREA - C21 Brokers / Listed By: Carlo Gervasi, Century 21 Choice Realty Inc. Brokerage Jocelyn Township Area Single Family
4967 Gordon Rd Jocelyn Township, ON P0R 1G0
Tricia Kent
CREA - C21 Brokers / Listed By: Tricia Kent, Century 21 Choice Realty Inc. Brokerage Jocelyn Township Area Land
Lot 6 Hilton Rd Jocelyn Township, ON P0R 1G0
Tricia Kent
CREA - C21 Brokers / Listed By: Tricia Kent, Century 21 Choice Realty Inc. Brokerage Sault Ste Marie Area Single Family
145 Wilding Ave Sault Ste. Marie, ON P6C 4V2
Bud Jones
CREA - C21 Brokers / Listed By: Bud Jones, Century 21 Choice Realty Inc. Brokerage Sault Ste Marie Area Single Family
758 Leighs Bay Rd Sault Ste. Marie, ON P6A 5K6
Liz Willson
CREA - C21 Brokers / Listed By: Liz Willson, Century 21 Choice Realty Inc. Brokerage Hilton Area Single Family
3882 Hamilton Dr Hilton, ON P0R 1G0
Kyle Scali
CREA - C21 Brokers / Listed By: Kyle Scali, Century 21 Choice Realty Inc. Brokerage Sault Ste Marie Area Single Family
159 McFadden Ave Sault Ste. Marie, ON P6C 4T3
Carlo Gervasi
CREA - C21 Brokers / Listed By: Carlo Gervasi, Century 21 Choice Realty Inc. Brokerage Sault Ste Marie Area Single Family
27 Noah Dr Sault Ste. Marie, ON P6C 6E6
Carlo Gervasi
CREA - C21 Brokers / Listed By: Carlo Gervasi, Century 21 Choice Realty Inc. Brokerage Goulais River Area Single Family
2 Daniel Ct Goulais River, ON P6A 5K7
Frank Naccarato
CREA - C21 Brokers / Listed By: Frank Naccarato, Century 21 Choice Realty Inc. Brokerage Tarbutt Area Single Family
647B Lakeshore Dr Tarbutt, ON P0R 1E0
Tricia Kent
CREA - C21 Brokers / Listed By: Tricia Kent, Century 21 Choice Realty Inc. Brokerage Sault Ste Marie Area Single Family
87 Letcher St Sault Ste. Marie, ON P6C 4X5
Bud Jones
CREA - C21 Brokers / Listed By: Bud Jones, Century 21 Choice Realty Inc. Brokerage Goulais River Area Single Family
1966 Pineshores Rd Goulais River, ON P0S 1E0
Tricia Kent
CREA - C21 Brokers / Listed By: Tricia Kent, Century 21 Choice Realty Inc. Brokerage Sault Ste Marie Area Single Family
155 Pine St Sault Ste. Marie, ON P6A 3Y7
Tricia Kent
CREA - C21 Brokers / Listed By: Tricia Kent, Century 21 Choice Realty Inc. Brokerage Goulais River Area Land
. Four Seasons Dr Goulais River, ON P0S 1E0
Carlo Gervasi
CREA - C21 Brokers / Listed By: Carlo Gervasi, Century 21 Choice Realty Inc. Brokerage Sault Ste Marie Area Single Family
829 Cooper St Sault Ste. Marie, ON P6C 4W3
Carlo Gervasi
CREA - C21 Brokers / Listed By: Carlo Gervasi, Century 21 Choice Realty Inc. Brokerage Heyden Area Recreational
710 Trout Lake Heyden, ON P6A 6J8
Sandra Hunter Dunn
CREA - C21 Brokers / Listed By: Sandra Hunter Dunn, Century 21 Choice Realty Inc. Brokerage St Joseph Island Area Land
Pcl 5506 Nelson Dr St. Joseph Island, ON P0R 1G0
Dallas Glawson
CREA - C21 Brokers / Listed By: Dallas Glawson, Century 21 Choice Realty Inc. Brokerage 
CENTURY 21 Choice Realty Inc. Brokerage
INFO & SERVICES
CENTURY 21 Choice Realty Inc. Brokerage
121 Brock Street, Sault Ste. Marie, ON P6A3B6
Cell 705 256-0083

Independently Owned and Operated. ®/™ trademarks owned by Century 21 Real Estate LLC used under license or authorized sub-license. © 2020 Century 21 Canada Limited Partnership © 2020 Century 21 Canada Limited Partnership
The trademarks MLS®, Multiple Listing Service® and the associated logos identify professional services rendered by REALTOR® members of CREA to effect the purchase, sale and lease of real estate as part of a cooperative selling system. The trademarks REALTOR ® , REALTORS ® and the REALTOR ® logo are controlled by The Canadian Real Estate Association (CREA) and identify real estate professionals who are members of CREA. Used under license. This listing content provided by REALTOR.ca has been licensed by REALTOR® members of The Canadian Real Estate Association. Not intended to solicit properties currently listed for sale or buyers under contract.
Century 21 Canada Limited Partnership currently has franchise opportunities available in select markets across Canada. The intent of this communication is for informational purposes only and is not intended to be a solicitation to anyone under contract with another real estate brokerage operation. This e-mail message contains confidential information intended only for the use of the individual or entity named above. Any unauthorized use or disclosure is strictly prohibited. If you have received this communication in error please immediately delete the e-mail and either notify the sender at the above e-mail address or by telephone.
© 2022 MoxiWorks
Contactez Moi
l'envoi de votre courrier électronique
Succès!
Merci pour votre demande.
Ce site Web utilise des cookies pour vous garantir la meilleure expérience possible. En savoir plus sur notre politique en matière de cookies
