Inscription par:  CREA - C21 Brokers / Listed By: Tricia Kent, Century 21 Choice Realty Inc. Brokerage
 CREA - C21 Brokers / Listed By: Tricia Kent, Century 21 Choice Realty Inc. Brokerage
1602 Pineshores Rd Goulais River, ON P0S 1E0
En vigueur (21 Jours)
690 000 $ (CAD)
HORAIRES DES PORTES OUVERTES
-
OUVERTESSam, Oct 2412 noon - 2:00 pm
Description
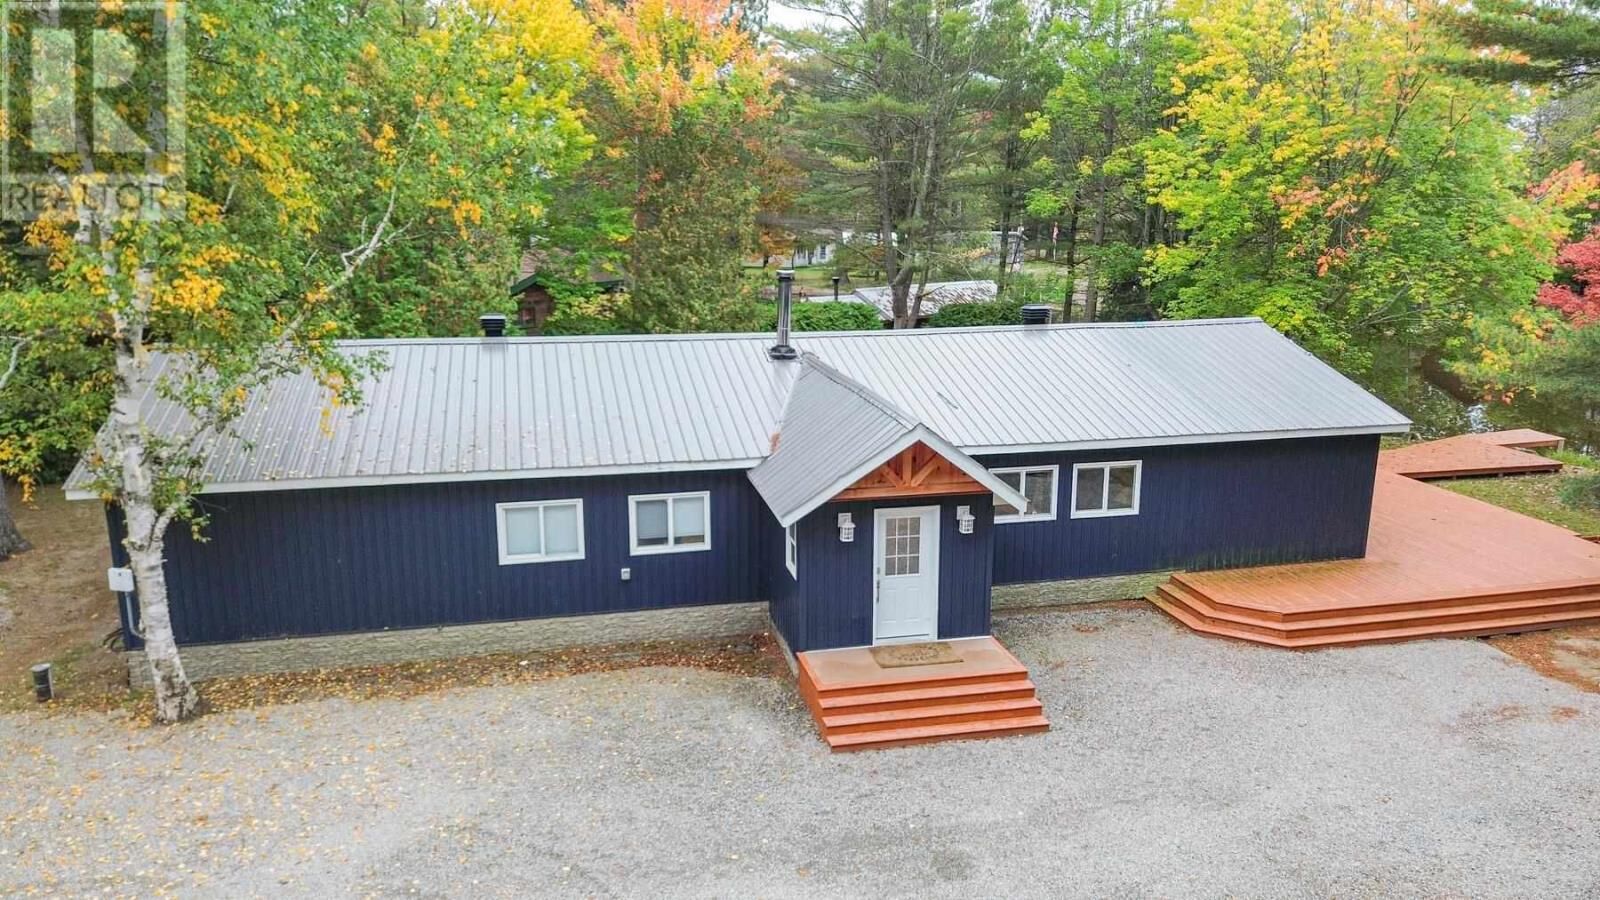
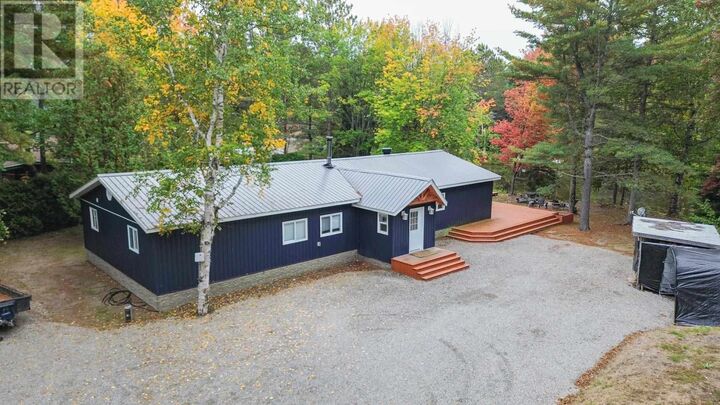
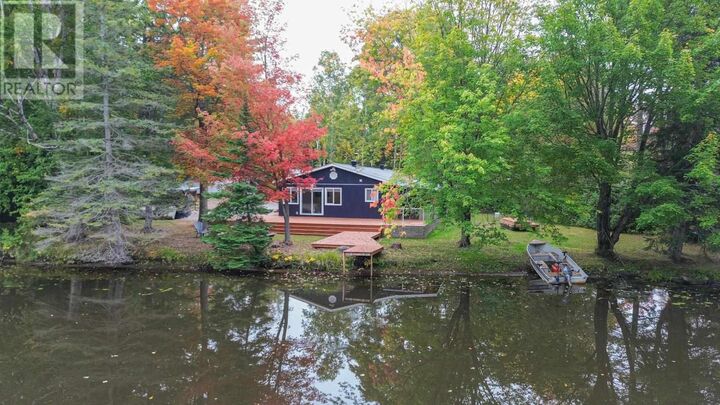
Completely renovated from the studs out, this 4-bedroom, 2-bathroom waterfront home offers over 2,200 sq. ft. of beautifully updated living space on the Goulais River. Extensive updates include new electrical, plumbing and spray foam insulation, along with forced-air propane heating, a WETT-certified wood stove and on-demand hot water. The updated kitchen features white quartz countertops, complemented by beautiful white oak flooring throughout. The spacious primary bedroom offers an ensuite bath and patio doors to the deck. Enjoy relaxing or entertaining on the beautiful decks overlooking the river. Boaters will appreciate the approximately 2-minute boat ride to Lake Superior, with access to a private boat launch. Detached 1.5-car garage with underground wiring already in place, ready to be connected to the panel. A beautifully renovated waterfront property offering comfort, quality and exceptional access to Lake Superior. (id:42016)
MLS®:
SM262732
SM262732
Les impôts
$1,200
$1,200
Surface Terrain
0.44 acres
0.44 acres
Catégorie
Single-Family Home
Single-Family Home
Année de Construction
1963
1963
Style
Bungalow
Bungalow
Ville
Algoma District
Algoma District
Listed By
Tricia Kent, Century 21 Choice Realty Inc. Brokerage
Source
CREA - C21 Brokers
Dernière vérification Oct 24 2026 à 3:40 AM EDT
CREA - C21 Brokers
Dernière vérification Oct 24 2026 à 3:40 AM EDT
Détails sur les salles de bains
- Salles de bains: 2
Caractéristiques Intérieures
- Dishwasher
- Refrigerator
- Stove
- Washer
- Dryer
- Window Coverings
- Hot Water Instant
Informations sur le lot
- Crushed Stone Driveway
Caractéristiques de la propriété
- Cheminée: Stove
- Cheminée: Woodstove
- Cheminée: Total: 2
- Cheminée: Wood
- Foundation: Block
Chauffage et refroidissement
- Baseboard Heaters
- Wood Stove
- Electric
- Wood
- Forced Air
- Propane
Informations sur les sous-sols
- Crawl Space
Caractéristiques extérieures
- Vinyl
Informations sur les services publics
- Sewer: Holding Tank
Stationnement
- Detached Garage
- Garage
- Gravel
Surface Habitable
- 2,300 pi. ca.
Disclaimer: The trademarks REALTOR®, REALTORS®, and the REALTOR® logo are controlled
by The Canadian Real Estate Association (CREA) and identify real estate professionals who are members of CREA. Listing Data Last Updated: 10/23/26 20:40
 The trademarks REALTOR®, REALTORS®, and the REALTOR® logo are controlled
by The Canadian Real Estate Association (CREA) and identify real estate professionals who are members of CREA. Listing Data Last Updated: 10/23/26 20:40