Inscription par:  CREA - C21 Brokers / Listed By: Carlo Gervasi, Century 21 Choice Realty Inc. Brokerage
 CREA - C21 Brokers / Listed By: Carlo Gervasi, Century 21 Choice Realty Inc. Brokerage
 131 Allard St Sault Ste. Marie, ON P6B 5G3
En vigueur (3 Jours)
275 621 $ (USD)
HORAIRES DES PORTES OUVERTES
-
OUVERTESDim, Sep 2712 noon - 1:30 pm
Description
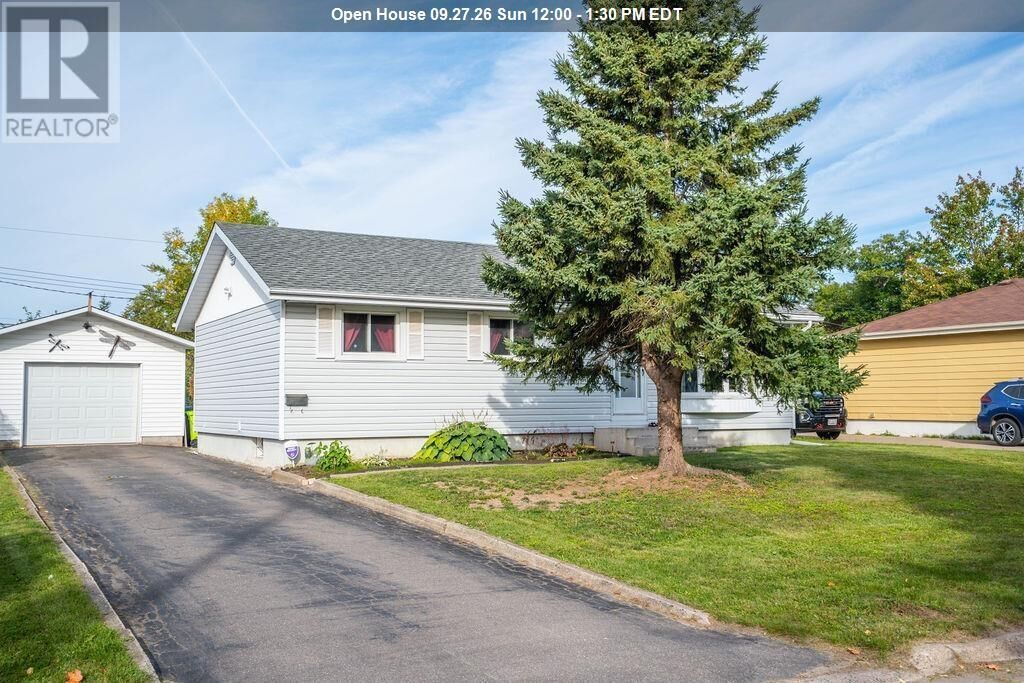
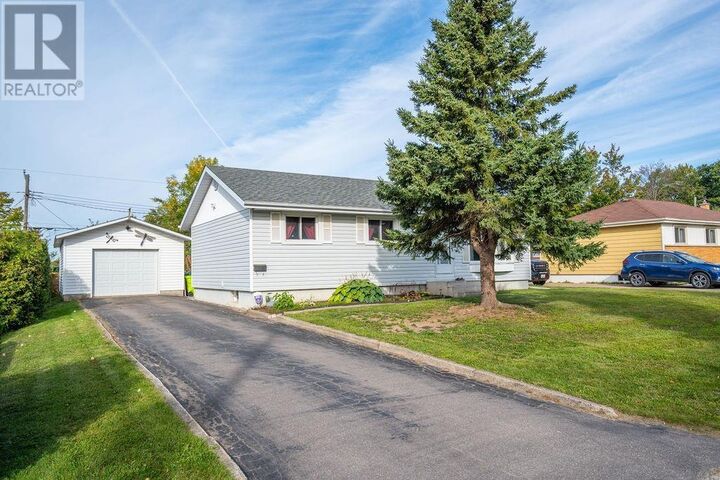
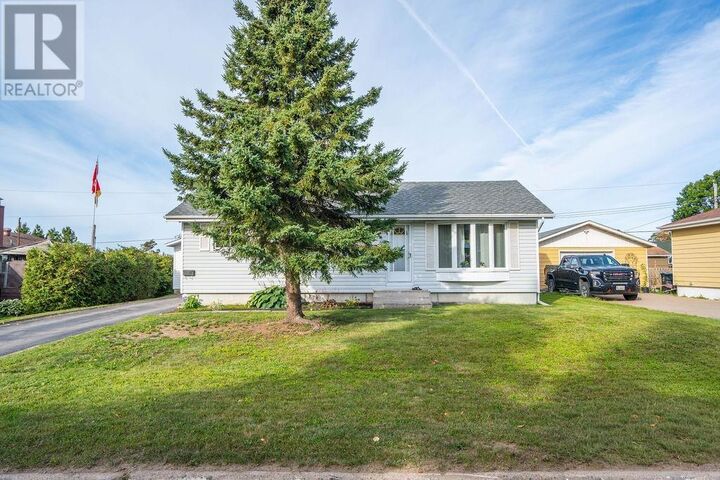
EXCEPTIONAL BUNGALOW IN A GREAT CENTRAL LOCATION! This is the kind of home where you can simply move in, unpack, and enjoy! Bright, spacious, and nicely updated over the past couple of years, this home offers a great layout with plenty of room for the whole family. The main floor features a welcoming eat-in kitchen with patio doors that open onto the back deck, a generous living room, three spacious bedrooms, and a beautifully updated 3-piece bathroom. The lower level adds even more living space with a large recreation room, 2-piece bathroom, potential sauna, and plenty of storage. Recent updates include fresh paint throughout the main floor, new flooring in the kitchen, dining and living areas, an updated bathroom, new front window, new patio door, additional blown-in insulation, newer appliances, and a newer gas forced-air furnace. Step outside and you'll find a paved driveway, detached garage, spacious backyard, and a great back deck that's perfect for enjoying the outdoors or entertaining family and friends. With its central location, comfortable layout, and long list of updates, this is one you'll definitely want to see. Call today and come take a look! (id:42016)
MLS®:
SM262627
SM262627
Les impôts
$3,862
$3,862
Catégorie
Single-Family Home
Single-Family Home
Année de Construction
1962
1962
Style
Bungalow
Bungalow
Ville
Algoma District
Algoma District
Listed By
Carlo Gervasi, Century 21 Choice Realty Inc. Brokerage
Source
CREA - C21 Brokers
Dernière vérification Sep 25 2026 à 2:40 PM EDT
CREA - C21 Brokers
Dernière vérification Sep 25 2026 à 2:40 PM EDT
Détails sur les salles de bains
- Salle de bains: 1
- Salle de bain partielles: 1
Caractéristiques Intérieures
- Dishwasher
- Refrigerator
- Stove
- Washer
- Dryer
- Window Coverings
Informations sur le lot
- Paved Driveway
Caractéristiques de la propriété
- Foundation: Poured Concrete
Chauffage et refroidissement
- Forced Air
- Natural Gas
Informations sur les sous-sols
- Full
- Partially Finished
Caractéristiques extérieures
- Siding
Informations sur les services publics
- Sewer: Sanitary Sewer
Stationnement
- Garage
Surface Habitable
- 1,000 pi. ca.
Disclaimer: The trademarks REALTOR®, REALTORS®, and the REALTOR® logo are controlled
by The Canadian Real Estate Association (CREA) and identify real estate professionals who are members of CREA. Listing Data Last Updated: 9/25/26 07:40
 The trademarks REALTOR®, REALTORS®, and the REALTOR® logo are controlled
by The Canadian Real Estate Association (CREA) and identify real estate professionals who are members of CREA. Listing Data Last Updated: 9/25/26 07:40