Inscription par:  CREA - C21 Brokers / Listed By: Katie Watkins, Century 21 Choice Realty Inc. Brokerage
 CREA - C21 Brokers / Listed By: Katie Watkins, Century 21 Choice Realty Inc. Brokerage
 82 Elliott Rd Sault Ste. Marie, ON P6C 2Z4
En vigueur (3 Jours)
199 900 $ (CAD)
HORAIRES DES PORTES OUVERTES
-
OUVERTESDim, Oct 182:30 pm - 4:00 pm
Description
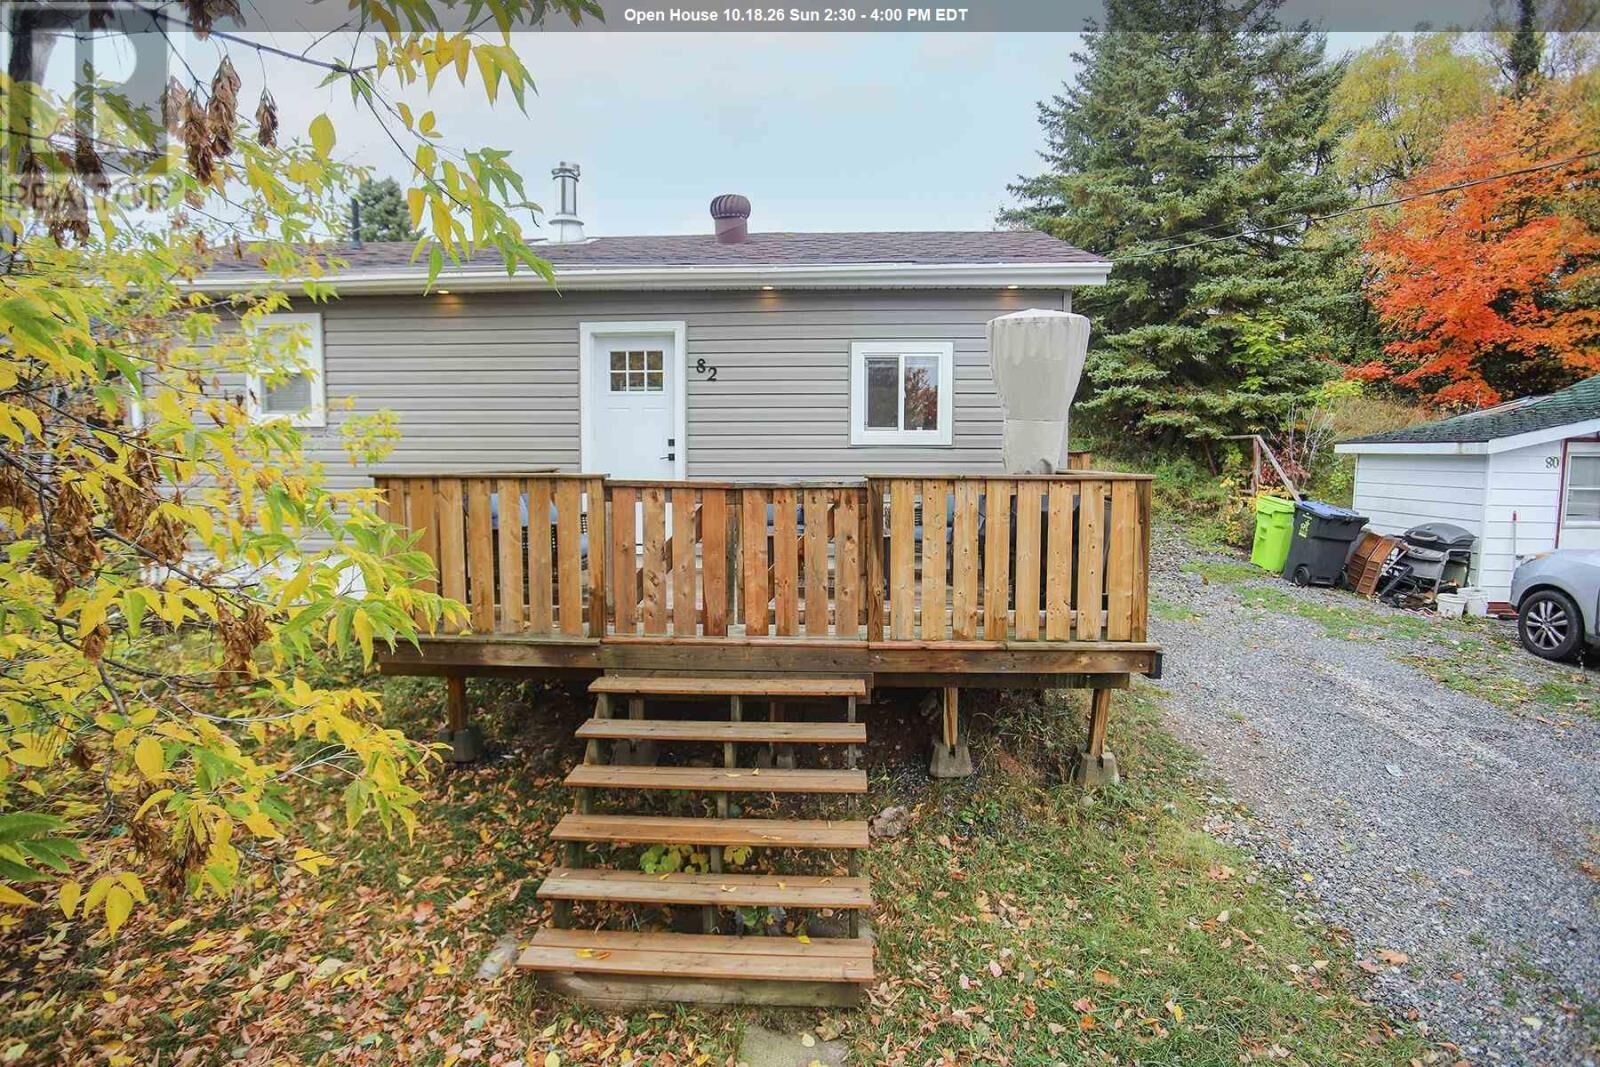
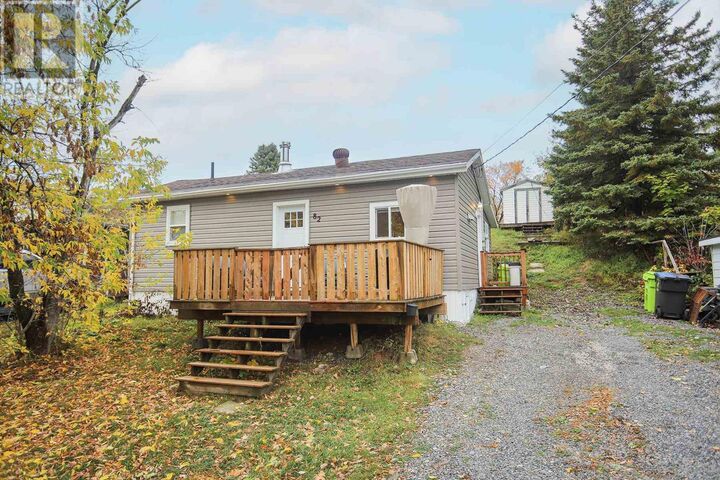
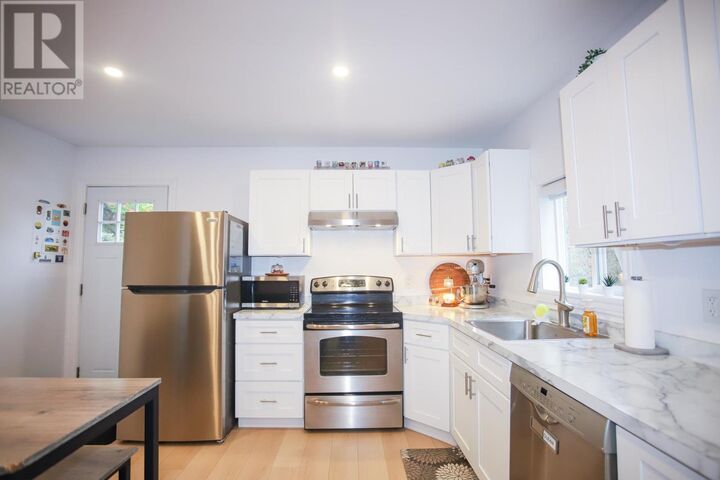
Welcome to this charming, thoughtfully updated 2-bedroom, 1-bathroom home offering approximately 500 sq. ft. of comfortable, low-maintenance living. Featuring a refreshed interior and numerous updates throughout, this home offers a welcoming space that makes the most of every square foot. Improvements include updated siding, windows, doors, insulation, electrical and plumbing, along with new concrete support pads and posts. Inside, enjoy a brand-new kitchen, a beautifully updated bathroom, and new flooring, trim and paint throughout. Step outside to a spacious front deck, a deep lot backing onto Elliott Field, mature apple trees and a convenient storage shed. All appliances are included, with no rental equipment to worry about. Whether you’re entering the market, looking to downsize or searching for an investment opportunity, this inviting little home is full of potential. A great alternative to renting, book your private showing today! (id:42016)
MLS®:
SM262862
SM262862
Les impôts
$1,553
$1,553
Catégorie
Single-Family Home
Single-Family Home
Style
Bungalow
Bungalow
Ville
Algoma District
Algoma District
Listed By
Katie Watkins, Century 21 Choice Realty Inc. Brokerage
Source
CREA - C21 Brokers
Dernière vérification Oct 17 2026 à 7:25 PM EDT
CREA - C21 Brokers
Dernière vérification Oct 17 2026 à 7:25 PM EDT
Détails sur les salles de bains
- Salle de bains: 1
Caractéristiques Intérieures
- Dishwasher
- Refrigerator
- Stove
- Washer
- Dryer
- Window Coverings
- Microwave
Informations sur le lot
- Crushed Stone Driveway
Chauffage et refroidissement
- Baseboard Heaters
- Electric
Informations sur les sous-sols
- Crawl Space
Caractéristiques extérieures
- Siding
Informations sur les services publics
- Sewer: Sanitary Sewer
Stationnement
- Gravel
- No Garage
Surface Habitable
- 500 pi. ca.
Disclaimer: The trademarks REALTOR®, REALTORS®, and the REALTOR® logo are controlled
by The Canadian Real Estate Association (CREA) and identify real estate professionals who are members of CREA. Listing Data Last Updated: 10/17/26 12:25
 The trademarks REALTOR®, REALTORS®, and the REALTOR® logo are controlled
by The Canadian Real Estate Association (CREA) and identify real estate professionals who are members of CREA. Listing Data Last Updated: 10/17/26 12:25